

Eco Friendly
Address
920 Rodney Dr, Nashville, TN
Price
$ 799,000
Property Attributes
- MLS#3601661
- TypeSingle Family
- Listing Status Active
- CountyDAVIDSON
- CityNashville
- NeighborhoodGlennwood
- Zip37205
- StyleRanch
- Year Built1961
- Taxes$ 4550
- Price$ 799,000
- Bedrooms3
- Full Bathrooms2
- Half Bathrooms1
- Sqr Footage2072
- Lot Size1.01 Acres
Data Source:
Listing courtesy of RealTracs MLS as distributed by MLS GRID
Property Description
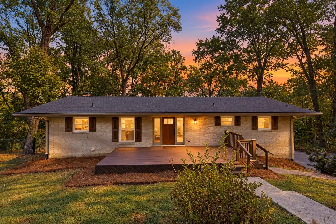
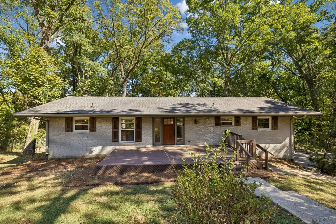
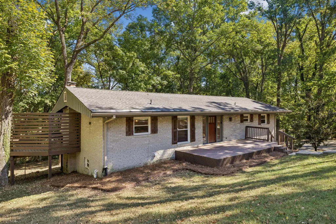
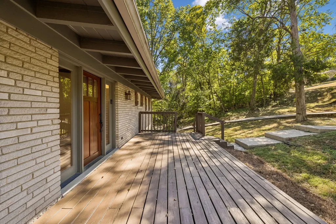
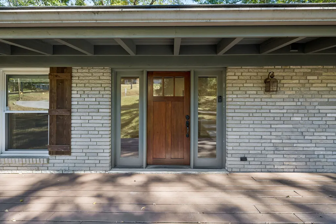
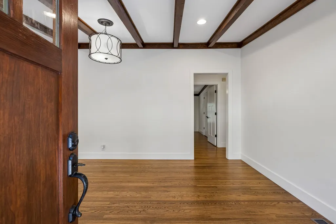
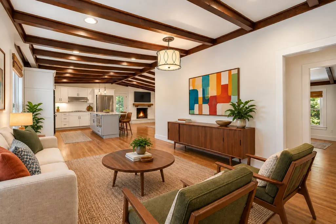
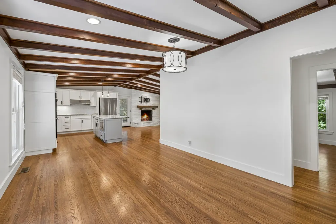
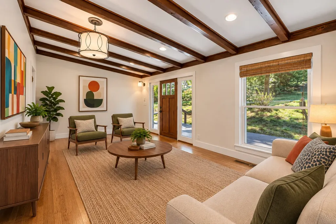
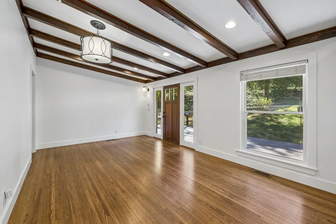
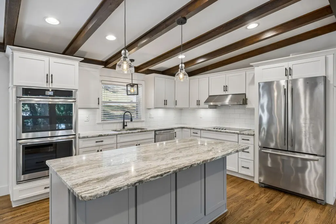
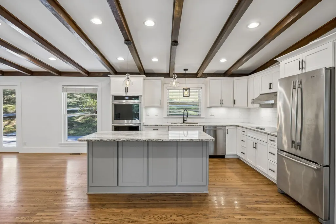
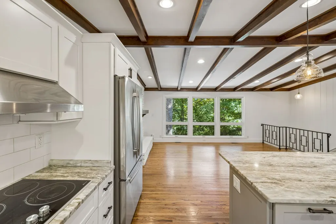
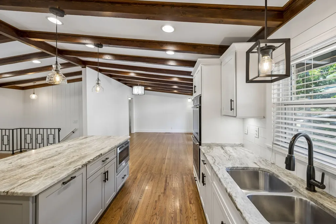
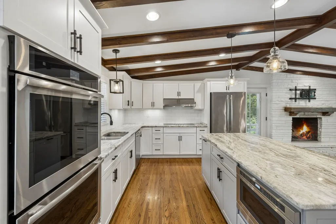
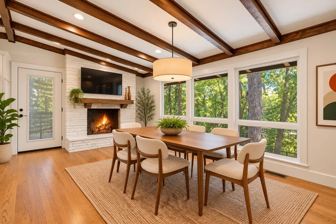
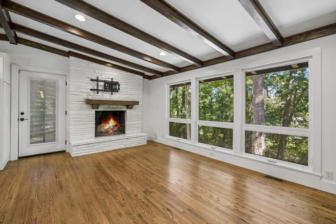
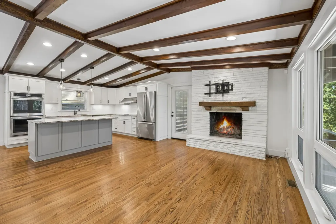
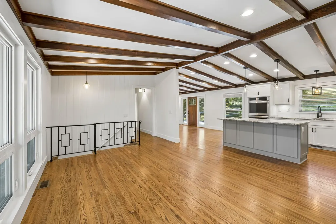
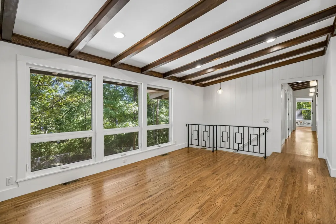
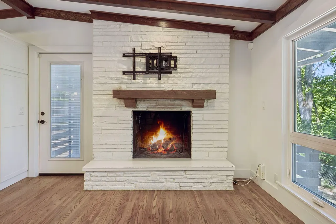
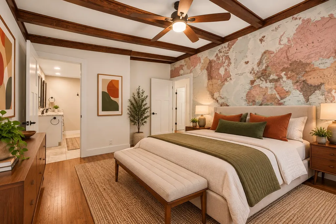
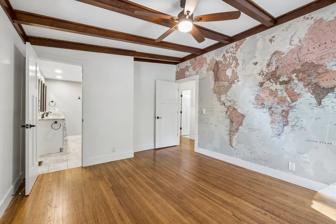
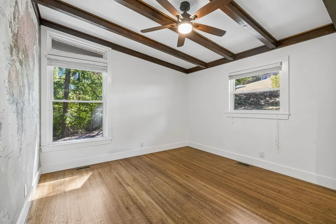
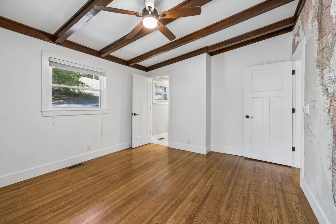
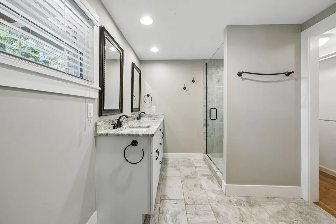
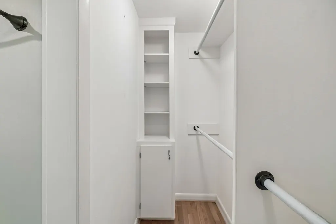
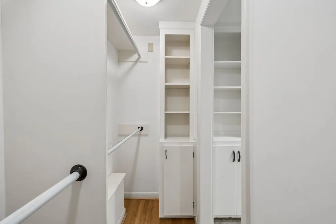
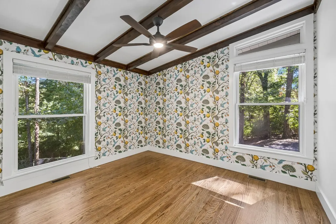
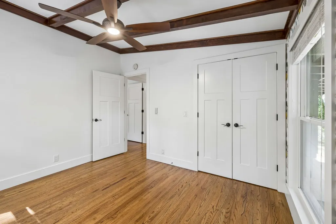
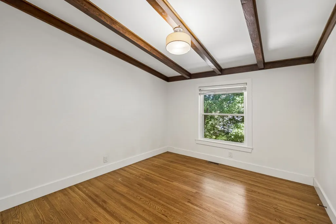
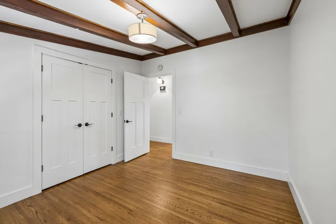
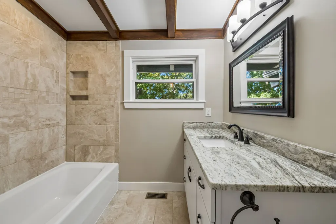
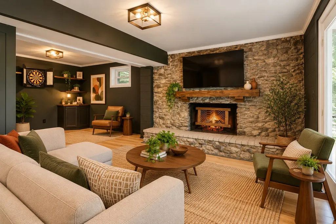
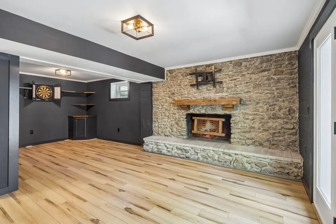
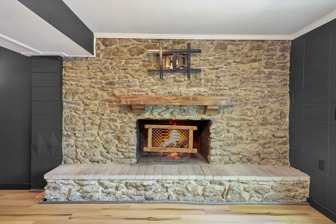
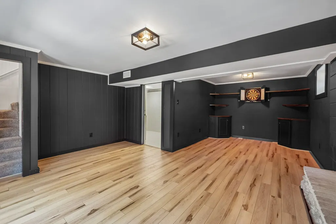
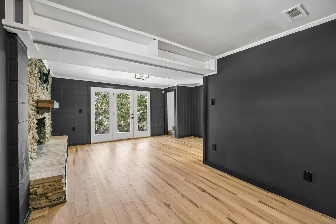
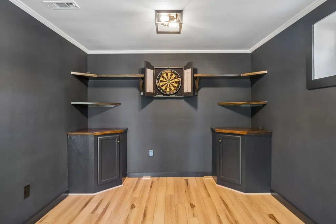
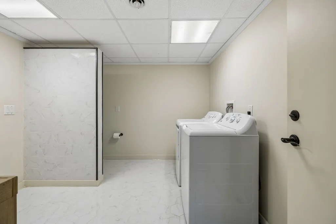
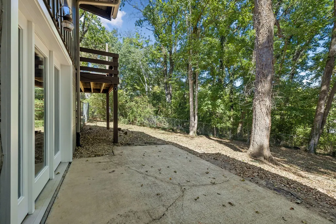
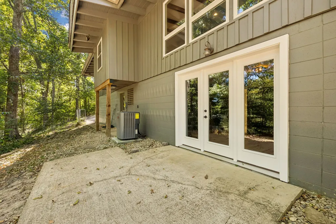
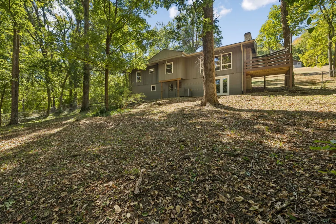
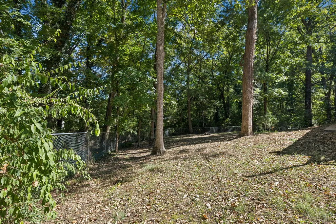
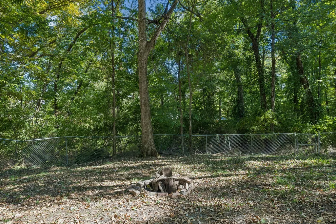
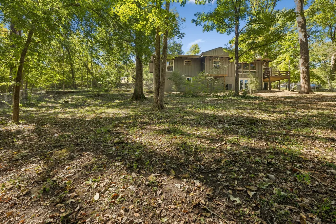
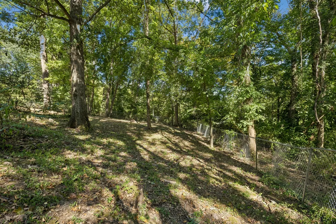
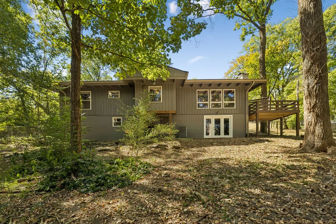
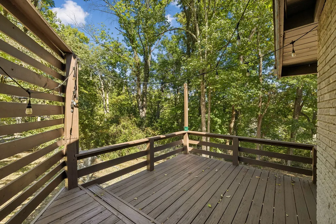
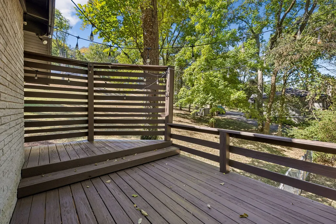
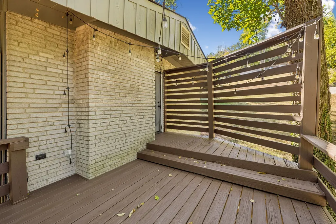
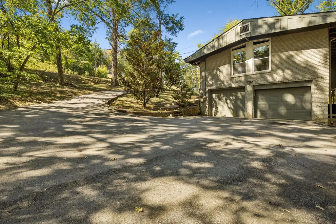
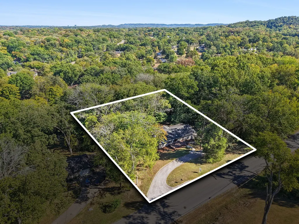
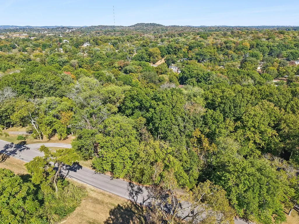
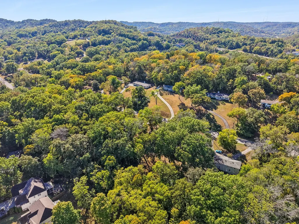
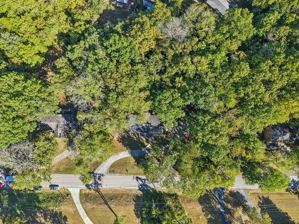
West Meade ranch on 1+ acre in 37205. This all-brick, mid-century, 1961 home was renovated from the ground up and sits on a private and oversized lot with a fenced backyard, mature trees, and no HOA. Step inside are 3 bedrooms, 2.5 baths, and 2,072 square feet, including a finished walk-out basement. The eat-in kitchen opens to a 21 x 11 den with a wood-burning fireplace, one of two fireplaces in the home. A separate living room gives you a second gathering space. The primary suite includes double vanities and walk-in closets. The lower level adds a rec room, an office, a utility room, and a half bath, so it works as a media room, home gym, or work-from-home space. Step out from the den to the deck and patio for outdoor dining and entertaining overlooking the private yard. The 3-car attached side-entry garage has room for vehicles, a workshop, and storage, with more asphalt parking beside it. Updates include flooring, windows, doors, roof, paint, and a redesigned kitchen with a double oven, cooktop, and Energy Star appliances. City water and sewer. You're minutes from Belle Meade, Green Hills, Sylvan Park, and The Nations. Quick access to I-40, Charlotte Pike, and White Bridge Pike makes for an easy drive to downtown Nashville, Midtown, and Vanderbilt. Edwin and Percy Warner Parks are close by for hiking, biking, and trails. West Meade is known for acre-plus lots, quiet tree-lined streets, and a mix of classic brick ranches and new custom construction. This is a rare chance to own a move-in-ready home on a full acre in one of Nashville's most sought-after west side neighborhoods. Schedule your private showing today!
| Elementary School | Middle School | High School |
|---|---|---|
| Gower Elementary | H. G. Hill Middle | James Lawson High School |
| Price History | |
|---|---|
| 9/26/2026 | Listed $799,000 |
General Features
| Living Area | 2072 |
|---|---|
| Sewer | Public Sewer |
| Heating | Central,Electric |
| Cooling | Central Air,Electric |
| Utilities | Electricity Available,Water Available |
| Possession | Negotiable |
| Appliances | Double Oven,Electric Oven,Cooktop,Dishwasher,Disposal,Dryer,Microwave,Refrigerator,Stainless Steel Appliance(s),Washer |
| Garage Spaces | 3 |
| Patio/Porch Features | Deck |
| Architectural Style | Ranch |
| Security Features | Fire Alarm |
| Construction Materials | Brick |
| Pets Allowed | Yes |
| Year Built | 1961 |
| Stories Count | 1 |
| Topography | Private,Sloped,Wooded |
| Levels | One |
| Property Subtype | Single Family Residence |
| County | Davidson County,TN |
| New Construction | No |
| Property Type | Residential |
| Attached Garage | No |
| Subdivision Name | Glennwood |
| Garage Y/N | Yes |
| Full Baths | 2 |
| Status | Active |
| Buyer Financing | Conventional,FHA,VA |
| Directions | I-40 to Charlotte Pk,Right on Charlotte,Left on Davidson,Right on Downey,Right on Shawnee,Left on Rodney,Home on Left |
| High School | James Lawson High School |
| City | Nashville |
| Senior Community Y/N | No |
| Lot Size Units | Acres |
| Elementary School | Gower Elementary |
| Property Attached Y/N | No |
| Year Built Details | Renovated |
| Tax Annual Amount | 4550 |
| Middle/Junior High School | H. G. Hill Middle |
| Building Area Units | Square Feet |
| Living Area Units | Square Feet |
| Standard Status | Active |
Interior Features
| Interior Amenities | Ceiling Fan(s),Extra Closets,Walk-In Closet(s) |
|---|---|
| Basement | Finished,Partial |
| Flooring | Wood,Tile |
| Total Fireplaces | 2 |
| Air Conditioning Y/N | Yes |
| Heating Y/N | Yes |
| Fireplace Y/N | Yes |
| Above Grade Finished Area | 2072 |
| Half Baths | 1 |
| Laundry Features | Electric Dryer Hookup,Washer Hookup |
| Total Bedrooms | 3 |
| Main Level Bedrooms | 3 |
| Below Grade Finished Area Unit Type | Square Feet |
| LivingAreaSource | Owner |
| Below Grade Finished Area Source | Owner |
| Above Grade Finished Area Source | Owner |
| Above Grade Finished Area Unit Type | Square Feet |
| Total Baths | 3 |
Exterior Features
| Fencing | Back Yard |
|---|---|
| Parking Features | Garage Faces Side |
| Lot Features | Private,Sloped,Wooded |
| Water Source | Public |
| Total Parking | 3 |
| Lot Size Area | 1.01 |
| Building Area Total | 2072 |
| Lot Dimensions | 176 X 245 |
| Lot Size Acres | 1.01 |
| Lot Size Source | Assessor |
| Waterfront Y/N | No |
| Covered Spaces | 3 |
Amenities
- Foreclosure
- Views
- Short Sale
- New Construction
- Adult 55+
- Lease To Own
- No HOA Fees
- Furnished
- Primary On Main
- Air Conditioning
- Seller Finance
- Green
- Fixer Upper
- Horse
- Golf
- Fireplace
- Deck
- Garage
- Basement
- Pool
Property vs Single Family Average in 37205
Price
Taxes
Year Built
Visits
 The data relating to real estate for sale on this web site comes in part from the Internet Data Exchange Program of RealTracs Solutions as distributed by MLS Grid. Real estate listings held by brokerage firms other than Synergy Realty Network are marked with the Internet Data Exchange Program logo or thumbnail logo and detailed information about them includes the name of the listing brokers.
