

Address
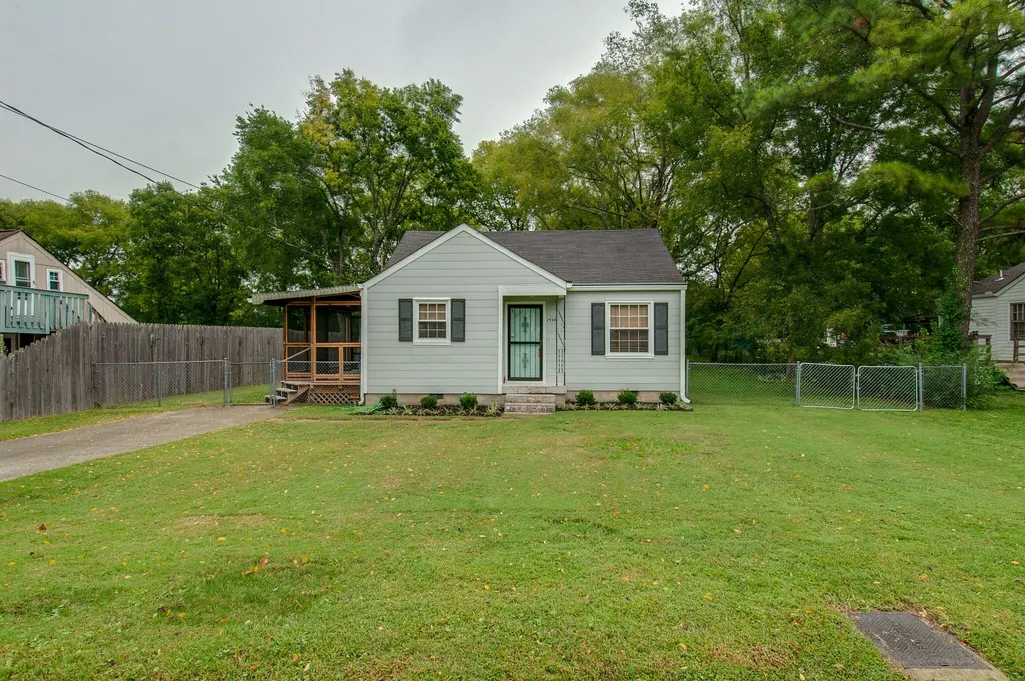
2934 Harlin Drive, Nashville, TN
Price
$ 1,100,000
Property Attributes
- MLS#3603131
- TypeSingle Family
- Listing Status Active
- CountyDAVIDSON
- CityNashville
- NeighborhoodH G McNabb
- Zip37211
- Style
- Year Built1949
- Taxes$ 169614
- Price$ 1,100,000
- Bedrooms2
- Full Bathrooms1
- Half Bathrooms0
- Sqr Footage711
- Lot Size0.28 Acres
Data Source:
Listing courtesy of RealTracs MLS as distributed by MLS GRID
Property Description
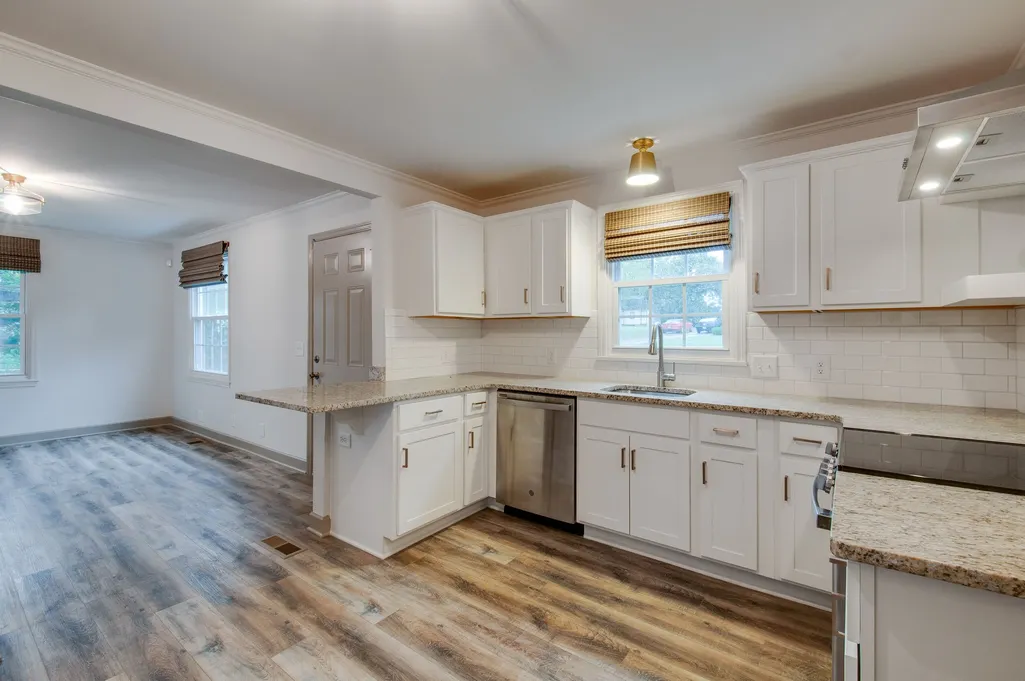
Three-property Nashville single-family rental portfolio offered at $1,100,000. Includes 2934 Harlin Drive, 2204 Hurdwood Drive, and 1801 Elizabeth Road, with approximately 3,447 total square feet of living space and 0.88 acres across three separate locations. Seller-reported annual rental income is $69,000. Annual listed expenses total $17,200: property taxes of $6,900, insurance of $3,400, and management fees of $6,900. Income after these expenses is $51,800, before maintenance, vacancy, capital expenditures, and other unlisted costs. Buyers should verify leases, collections, and all operating expenses. 2934 Harlin Drive: Approximately 711 sq ft, 2 bedrooms, 1 bathroom, and a 0.28-acre lot. Built in 1949; property report lists a screened porch and storage shed. 2204 Hurdwood Drive: Approximately 1,424 sq ft, 3 bedrooms, 2 bathrooms, and a 0.23-acre lot. Built in 1958; brick exterior and attached garage per property report. 1801 Elizabeth Road: Approximately 1,312 sq ft, 3 bedrooms, 1 bathroom, and a 0.37-acre lot. Built in 1930; property report lists covered patio and porch areas. Potential redevelopment opportunity: Seller estimates 6-8 total building sites across the three properties if existing homes are demolished. This estimate is unverified, is not supported by a zoning or feasibility study, and does not represent an approved lot count. Any redevelopment is subject to zoning, subdivision requirements, site conditions, utilities, and applicable approvals. An opportunity to acquire three rental homes together and evaluate potential future uses. Buyer to independently verify property details, square footage, acreage, condition, financials, zoning, and redevelopment feasibility. Information deemed reliable but not guaranteed.
| Elementary School | Middle School | High School |
|---|---|---|
| Glencliff Elementary | Wright Middle | Glencliff High School |
| Price History | |
|---|---|
| 9/30/2026 | Listed $1,100,000 |
General Features
| Living Area | 711 |
|---|---|
| Sewer | Public Sewer |
| Heating | Central |
| Cooling | Central Air |
| Utilities | Water Available |
| Possession | Close Of Escrow |
| Appliances | Built-In Electric Range,Dishwasher,Dryer,Ice Maker,Refrigerator,Washer |
| Construction Materials | Asbestos |
| Year Built | 1949 |
| Stories Count | 1 |
| Levels | One |
| Property Subtype | Single Family Residence |
| Gross Income | 69000 |
| County | Davidson County,TN |
| New Construction | No |
| Property Type | Residential |
| Attached Garage | No |
| Subdivision Name | H G McNabb |
| Garage Y/N | No |
| Full Baths | 1 |
| Status | Active |
| Directions | Thompson Lane to Elizabeth St,turn right to Harlin,house on the left |
| High School | Glencliff High School |
| City | Nashville |
| Senior Community Y/N | No |
| Lot Size Units | Acres |
| Elementary School | Glencliff Elementary |
| Property Attached Y/N | No |
| Year Built Details | Existing |
| Tax Annual Amount | 169614 |
| Middle/Junior High School | Wright Middle |
| Building Area Units | Square Feet |
| Living Area Units | Square Feet |
| Standard Status | Active |
Interior Features
| Basement | Crawl Space |
|---|---|
| Flooring | Wood,Tile |
| Air Conditioning Y/N | Yes |
| Heating Y/N | Yes |
| Above Grade Finished Area | 711 |
| Laundry Features | Electric Dryer Hookup,Washer Hookup |
| Total Bedrooms | 2 |
| Main Level Bedrooms | 2 |
| Below Grade Finished Area Unit Type | Square Feet |
| LivingAreaSource | Assessor |
| Below Grade Finished Area Source | Assessor |
| Above Grade Finished Area Source | Assessor |
| Above Grade Finished Area Unit Type | Square Feet |
| Total Baths | 1 |
Exterior Features
| Water Source | Public |
|---|---|
| Lot Size Area | 0.28 |
| Building Area Total | 711 |
| Lot Size Acres | 0.28 |
| Waterfront Y/N | No |
Amenities
- Foreclosure
- Views
- Short Sale
- New Construction
- Adult 55+
- Lease To Own
- No HOA Fees
- Furnished
- Primary On Main
- Air Conditioning
- Seller Finance
- Green
- Fixer Upper
- Horse
- Golf
- Fireplace
- Deck
- Garage
- Basement
- Pool
Property vs Single Family Average in 37211
Price
Taxes
Year Built
Visits
 The data relating to real estate for sale on this web site comes in part from the Internet Data Exchange Program of RealTracs Solutions as distributed by MLS Grid. Real estate listings held by brokerage firms other than Synergy Realty Network are marked with the Internet Data Exchange Program logo or thumbnail logo and detailed information about them includes the name of the listing brokers.
