

Price Reduction
Address
904 Mitchell Rd, Nashville, TN
Price
$ 574,000
Property Attributes
- MLS#3604010
- TypeSingle Family
- Listing Status Active
- CountyDAVIDSON
- CityNashville
- NeighborhoodRosewood Heights
- Zip37206
- StyleRanch
- Year Built1955
- Taxes$ 3741
- Price$ 574,000
- Bedrooms3
- Full Bathrooms2
- Half Bathrooms0
- Sqr Footage1264
- Lot Size0.28 Acres
Data Source:
Listing courtesy of RealTracs MLS as distributed by MLS GRID
Property Description
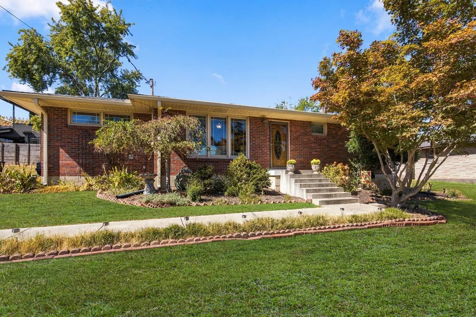
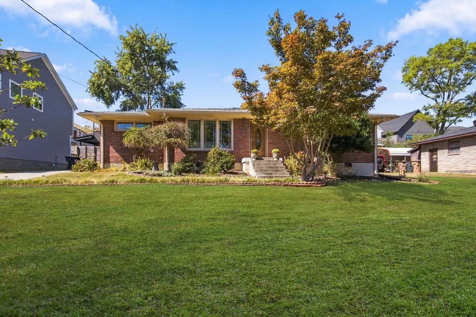
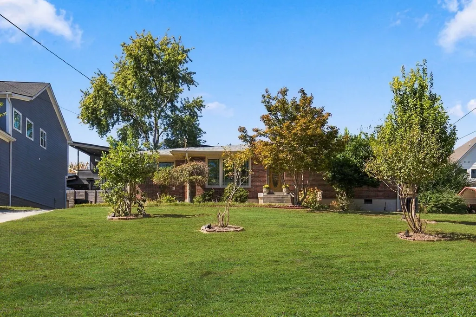
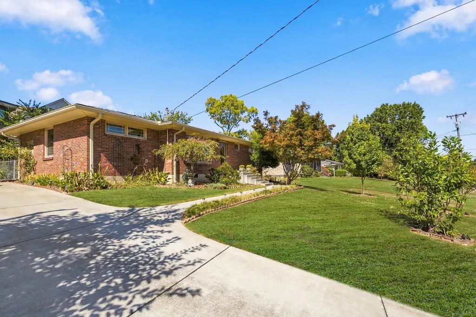
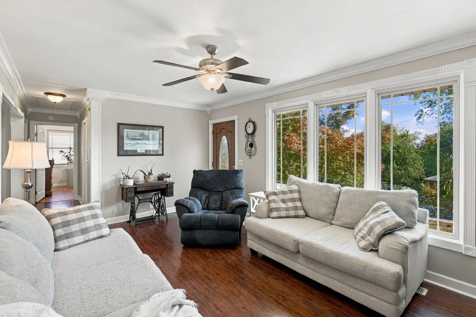
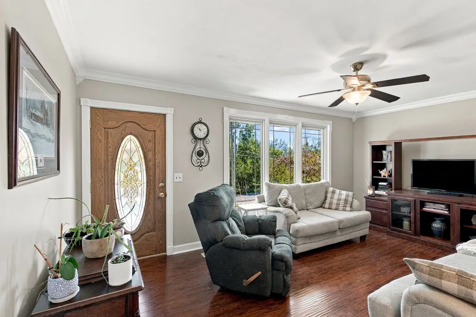
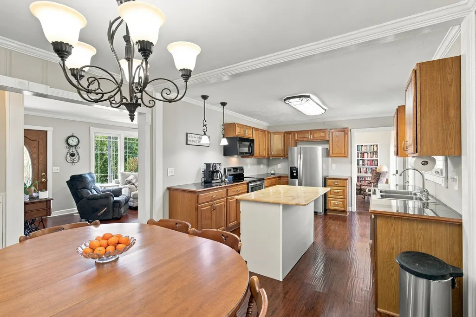
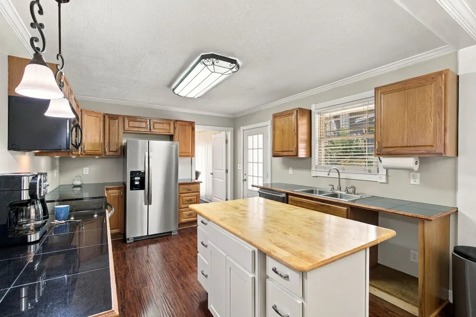
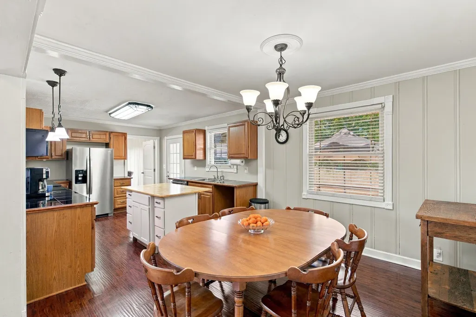
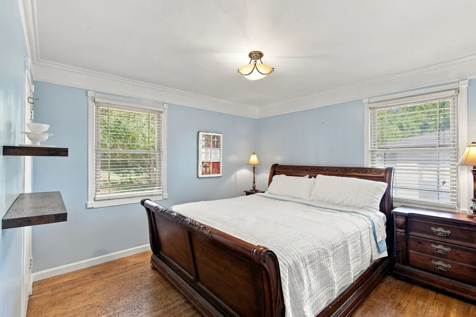
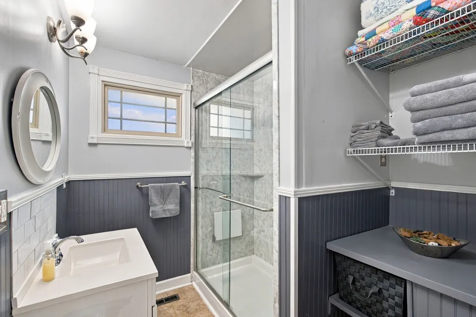
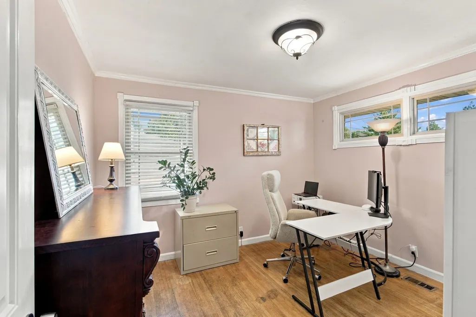
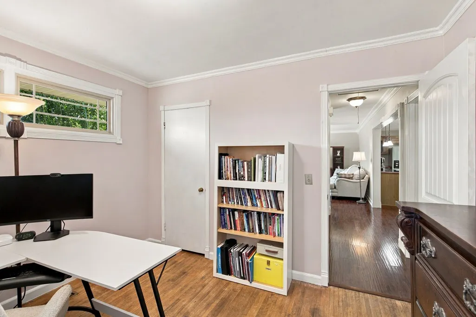
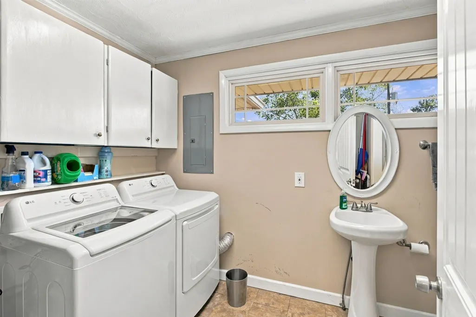
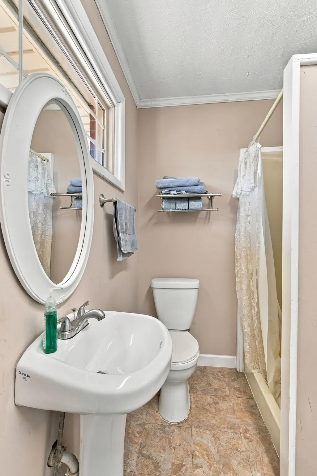
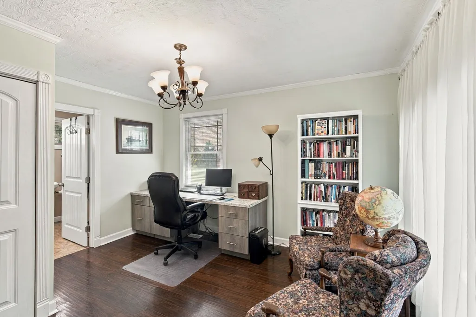
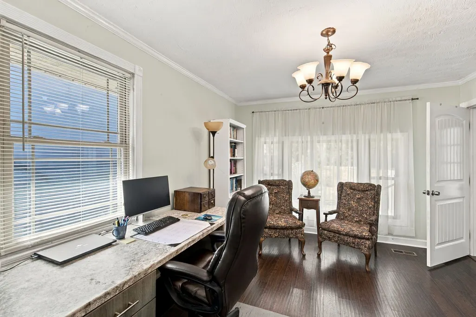
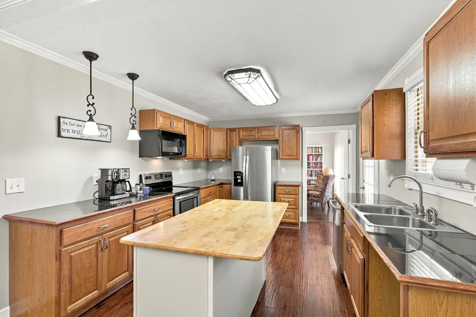
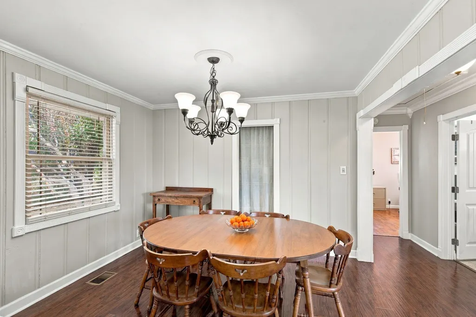
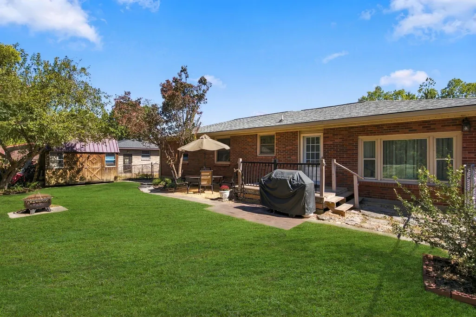
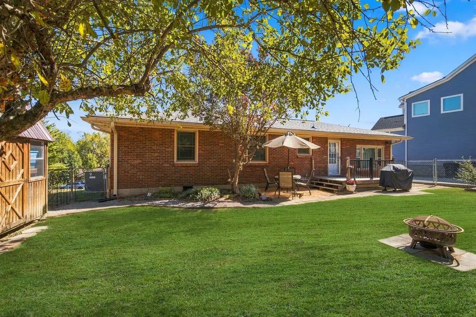
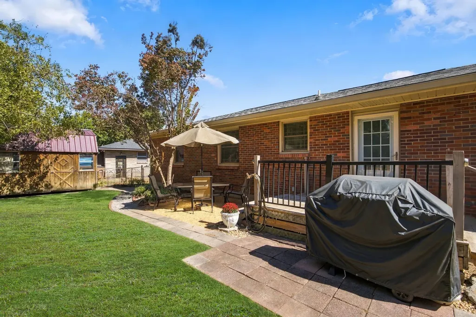
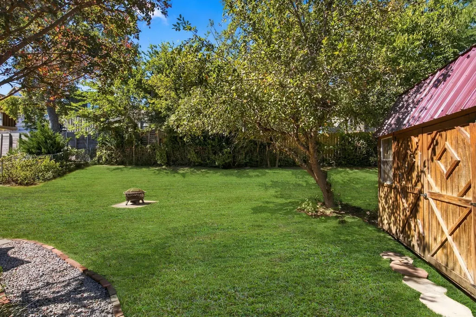
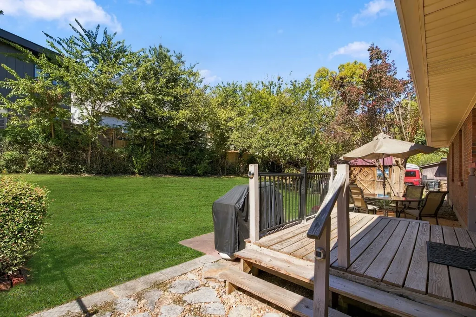
A CLASSIC 3 bed, 2 bath ranch house nestled near the vibrant 5 points and Eastland Ave neighborhoods, yet situated in the quiet enclave of Mitchell Road. Six houses off Eastland Ave, one of the core streets in East Nashville - it's convenient to everything! Approach to the sight of gorgeous tres: A Japanese maple, 1 oak, 2 flowering service berry trees, 1 magnolia and a mature weeping cherry tree, as well as roses and other shrubs and bushes. Really lovely. IMPROVEMENTS: New Heat and Air, new Roof, new Refrigerator, new Washer/Dryer, new Pipes and Plumbing under the house, new Whole House Water Filtration System, professional Encapsulation, improved Foundation, Gutters, Concrete Driveway, Walk-in Shower, Renovated Bathroom, fresh Interior Paint, Installed additional Fence, new Mulch/Plants/Landscaping, resurfaced Deck, Upgraded wi-fi router, New Shelves in Pantry, and new Water Heater. Renovated kitchen has granite countertops. Beautiful setting with a fenced back yard and deck perfect for cookouts or to spend relaxing mornings with coffee, this roomy home has been well-loved and attended to. Great wood floors, lots of windows, a wonderful home with spacious parking that is move-in ready. Very close to Shelby Park, 5 Points, downtown Nashville, Nissan Stadium, lots of restaurants, cafes, coffee shops, galleries, salons, multiple grocery stores, retail shopping and more, a great walking neighborhood and one of the most vibrant areas in Nashville.
| Elementary School | Middle School | High School |
|---|---|---|
| Rosebank Elementary | Stratford STEM Magnet School Lower Campus Middle School | Stratford STEM Magnet School Upper Campus High School |
| Price History | |
|---|---|
| 10/1/2026 | Listed $599,900 |
| 10/12/2026 | 2$589,900 |
| 10/14/2026 | 3$574,000 |
General Features
| Living Area | 1264 |
|---|---|
| Sewer | Public Sewer |
| Heating | Central,Electric |
| Cooling | Central Air,Electric |
| Utilities | Electricity Available,Water Available |
| Possession | Negotiable |
| Roof | Shingle |
| Appliances | Cooktop,Electric Range,Dishwasher |
| Patio/Porch Features | Patio,Porch |
| Architectural Style | Ranch |
| Construction Materials | Brick,Vinyl Siding |
| Year Built | 1955 |
| Stories Count | 1 |
| Levels | One |
| Property Subtype | Single Family Residence |
| County | Davidson County,TN |
| New Construction | No |
| Property Type | Residential |
| Attached Garage | No |
| Subdivision Name | Rosewood Heights |
| Garage Y/N | No |
| Full Baths | 2 |
| Status | Active |
| Buyer Financing | Conventional,FHA,VA |
| Directions | From Gallatin Rd go EAST on Eastland Ave.,LEFT on Mitchell. House will be on the left. |
| High School | Stratford STEM Magnet School Upper Campus |
| City | Nashville |
| Senior Community Y/N | No |
| Open Parking Spaces | 4 |
| Lot Size Units | Acres |
| Elementary School | Rosebank Elementary |
| Property Attached Y/N | No |
| Year Built Details | Existing |
| Tax Annual Amount | 3741 |
| Middle/Junior High School | Stratford STEM Magnet School Lower Campus |
| Building Area Units | Square Feet |
| Living Area Units | Square Feet |
| Standard Status | Active |
| Virtual Tour | https://my.showcaselistings.com/properties/ky2609291 |
Interior Features
| Basement | Crawl Space |
|---|---|
| Flooring | Wood,Tile |
| Air Conditioning Y/N | Yes |
| Heating Y/N | Yes |
| Above Grade Finished Area | 1264 |
| Laundry Features | Electric Dryer Hookup,Washer Hookup |
| Total Bedrooms | 3 |
| Main Level Bedrooms | 3 |
| Below Grade Finished Area Unit Type | Square Feet |
| LivingAreaSource | Assessor |
| Below Grade Finished Area Source | Assessor |
| Above Grade Finished Area Source | Assessor |
| Above Grade Finished Area Unit Type | Square Feet |
| Total Baths | 2 |
Exterior Features
| Fencing | Back Yard |
|---|---|
| Parking Features | Concrete |
| Water Source | Public |
| Total Parking | 4 |
| Lot Size Area | 0.28 |
| Building Area Total | 1264 |
| Lot Dimensions | 80 X 143 |
| Lot Size Acres | 0.28 |
| Lot Size Source | Assessor |
| Waterfront Y/N | No |
Amenities
- Foreclosure
- Views
- Short Sale
- New Construction
- Adult 55+
- Lease To Own
- No HOA Fees
- Furnished
- Primary On Main
- Air Conditioning
- Seller Finance
- Green
- Fixer Upper
- Horse
- Golf
- Fireplace
- Deck
- Garage
- Basement
- Pool
Property vs Single Family Average in 37206
Price
Taxes
Year Built
Visits
 The data relating to real estate for sale on this web site comes in part from the Internet Data Exchange Program of RealTracs Solutions as distributed by MLS Grid. Real estate listings held by brokerage firms other than Synergy Realty Network are marked with the Internet Data Exchange Program logo or thumbnail logo and detailed information about them includes the name of the listing brokers.
