

New Construction
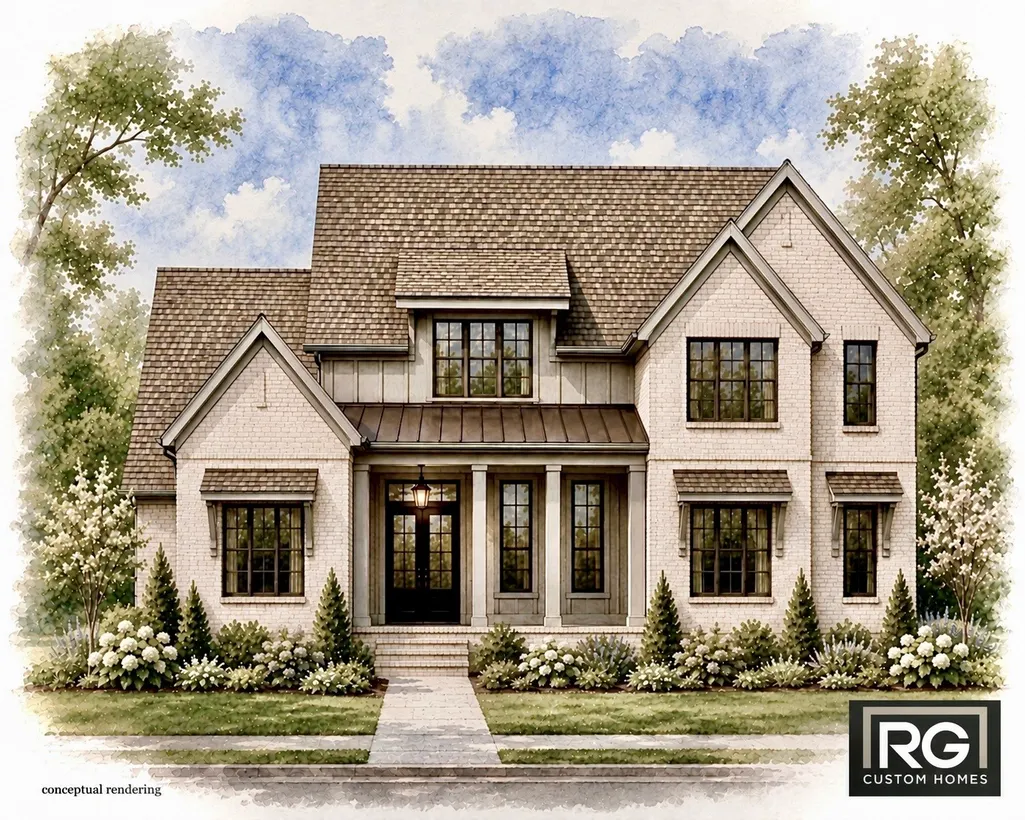
Address
2420 Union Station Dr, Thompsons Station, TN
Price
$ 1,819,900
Property Attributes
- MLS#3619442
- TypeSingle Family
- Listing Status Active
- CountyWILLIAMSON
- CityThompsons Station
- NeighborhoodWhistle Stop Farms Sec2
- Zip37179
- Style
- Year Built2026
- Taxes$ 5000
- Price$ 1,819,900
- Bedrooms5
- Full Bathrooms5
- Half Bathrooms1
- Sqr Footage4612
- Lot Size0.33 Acres
Data Source:
Listing courtesy of RealTracs MLS as distributed by MLS GRID
Property Description
Discover The Aria by R.G. Custom Homes in Whistle Stop Farms, offering 4,613 sqaure feet with 5 bedrooms, 5 full baths, 1 half bath, and a 3-car garage. Classic brick, board-and-batten accents, and a welcoming covered front porch introduce a thoughtfully designed home with generous space . At the heart of the home, a 20ft vaulted living room with a gas fireplace flows into an expansive kitchen and adjoining dining room, creating an inviting setting for everyday living and entertaining. A spacious walk-in pantry and convenient mudroom add functionality, while the covered rear patio extends the living space outdoors with another gas fireplace for cooler nights. The main-level primary suite features a spacious bath with separate vanities, a freestanding tub, a separate shower, and a generously sized walk-in closet . Also on the main-level you will find a guest bedroom with an adjoining full bath, and a dedicated office that offers a quiet space for work or study. Upstairs, three additional bedrooms, each with an adjoining full bath, surround a generous loft ideal for a media lounge, game room, or additional living area. A separate powder room and unfinished storage complete the second floor. With its striking architectural details and versatile layout, The Aria brings together comfortable living and effortless entertaining.
| Elementary School | Middle School | High School |
|---|---|---|
| Heritage Elementary | Heritage Middle | Independence High School |
| Price History | |
|---|---|
| 10/12/2026 | Listed $1,819,900 |
General Features
| Living Area | 4612 |
|---|---|
| Sewer | Public Sewer |
| Heating | Central |
| Cooling | Central Air |
| Utilities | Water Available |
| Possession | Close Of Escrow |
| Roof | Asphalt |
| Appliances | Double Oven,Dishwasher,Disposal,Microwave,Refrigerator,Stainless Steel Appliance(s) |
| HOA Fee | 100 |
| Garage Spaces | 3 |
| Association Fee Includes | Recreation Facilities |
| Patio/Porch Features | Patio,Covered,Porch |
| Security Features | Smoke Detector(s) |
| Construction Materials | Hardboard Siding,Brick |
| Year Built | 2026 |
| Stories Count | 2 |
| Levels | Two |
| Property Subtype | Single Family Residence |
| Assoc Fee Paid Per | Monthly |
| County | Williamson County,TN |
| New Construction | Yes |
| Property Type | Residential |
| Association Amenities | Clubhouse,Pool,Sidewalks |
| Attached Garage | No |
| Energy Efficient | Water Heater |
| Subdivision Name | Whistle Stop Farms Sec2 |
| Garage Y/N | Yes |
| Full Baths | 5 |
| Status | Active |
| Directions | I-65 S to Exit 59 (I-840 West). Take Exit 28 towards Columbia/Franklin (US 31). Turn RIGHT onto Thompsons Station Rd W. Pass Circa restaurant,Whistle Stop Farms entrance is on the LEFT Brakeman Ln,LE |
| High School | Independence High School |
| City | Thompsons Station |
| Senior Community Y/N | No |
| Lot Size Units | Acres |
| Elementary School | Heritage Elementary |
| Property Attached Y/N | No |
| Year Built Details | New |
| Tax Annual Amount | 5000 |
| Middle/Junior High School | Heritage Middle |
| Building Area Units | Square Feet |
| Living Area Units | Square Feet |
| Standard Status | Active |
| Tax Lot | 114 |
Interior Features
| Interior Amenities | Built-in Features,Entrance Foyer,High Ceilings,Pantry,Walk-In Closet(s),Kitchen Island |
|---|---|
| Basement | Crawl Space |
| Flooring | Carpet,Wood,Tile |
| Total Fireplaces | 2 |
| Air Conditioning Y/N | Yes |
| Heating Y/N | Yes |
| Fireplace Y/N | Yes |
| Above Grade Finished Area | 4612 |
| Half Baths | 1 |
| Total Bedrooms | 5 |
| Main Level Bedrooms | 2 |
| Below Grade Finished Area Unit Type | Square Feet |
| LivingAreaSource | Owner |
| Below Grade Finished Area Source | Owner |
| Above Grade Finished Area Source | Owner |
| Above Grade Finished Area Unit Type | Square Feet |
| Total Baths | 6 |
Exterior Features
| Parking Features | Garage Door Opener,Garage Faces Side |
|---|---|
| Water Source | Public |
| Total Parking | 3 |
| Lot Size Area | 0.33 |
| Building Area Total | 4612 |
| Lot Dimensions | 102 X 140 |
| Lot Size Acres | 0.33 |
| Lot Size Source | Calculated from Plat |
| Waterfront Y/N | No |
| Covered Spaces | 3 |
| Other Equipment | Irrigation System |
Amenities
- Foreclosure
- Views
- Short Sale
- New Construction
- Adult 55+
- Lease To Own
- No HOA Fees
- Furnished
- Primary On Main
- Air Conditioning
- Seller Finance
- Green
- Fixer Upper
- Horse
- Golf
- Fireplace
- Deck
- Garage
- Basement
- Pool
Property vs Single Family Average in 37179
Price
Taxes
Year Built
Visits
 The data relating to real estate for sale on this web site comes in part from the Internet Data Exchange Program of RealTracs Solutions as distributed by MLS Grid. Real estate listings held by brokerage firms other than Synergy Realty Network are marked with the Internet Data Exchange Program logo or thumbnail logo and detailed information about them includes the name of the listing brokers.
