

Address
801 Grand Station Blvd, Shelbyville, TN
Price
$ 356,000
Property Attributes
- MLS#3632252
- TypeSingle Family
- Listing Status Active
- CountyBEDFORD
- CityShelbyville
- NeighborhoodMcKeesport Ph4
- Zip37160
- Style
- Year Built2023
- Taxes$ 2703
- Price$ 356,000
- Bedrooms3
- Full Bathrooms2
- Half Bathrooms1
- Sqr Footage2023
- Lot Size0.17 Acres
Data Source:
Listing courtesy of RealTracs MLS as distributed by MLS GRID
Property Description
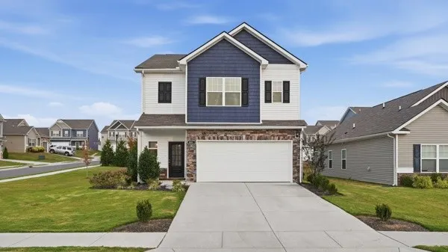
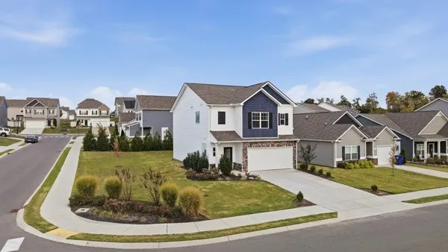
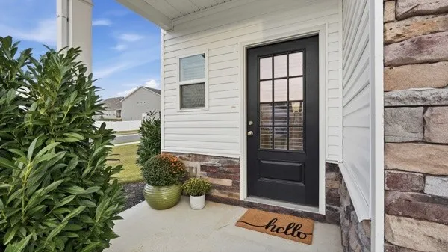
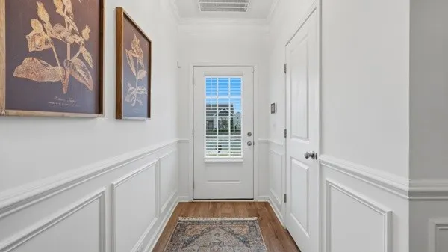
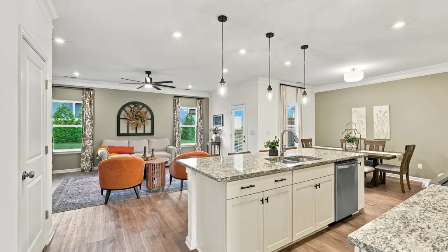
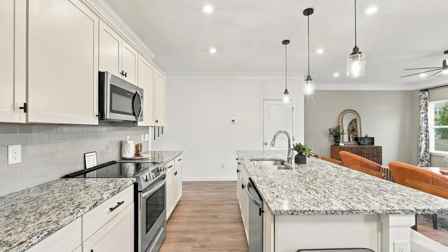
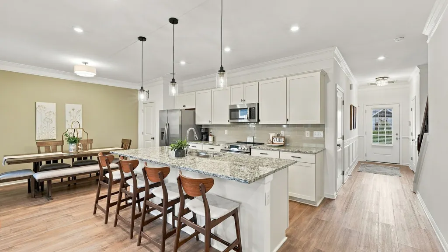
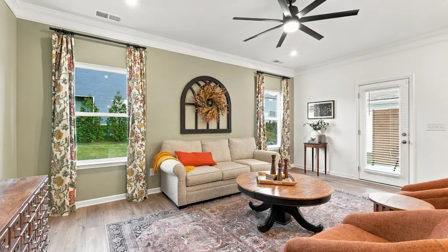
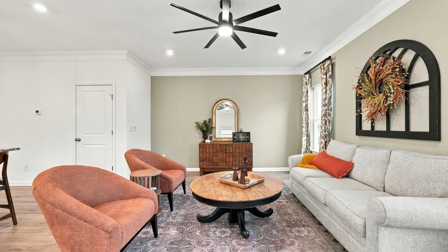
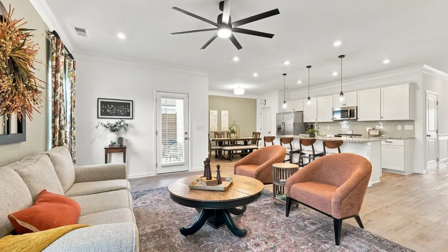
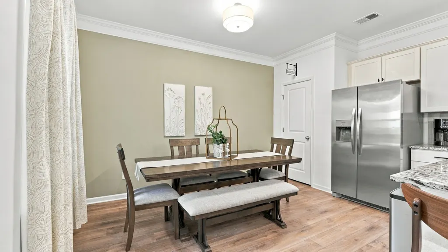
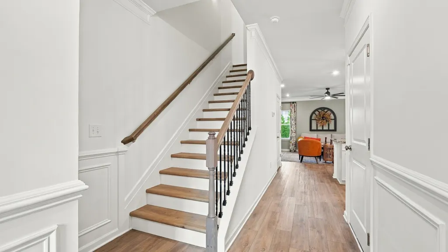
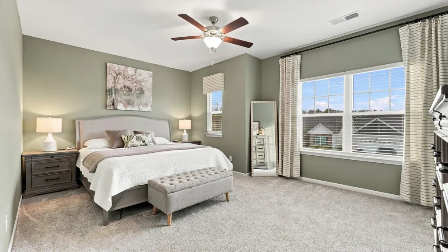
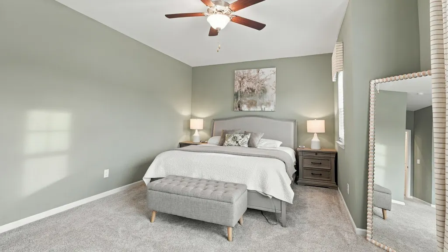
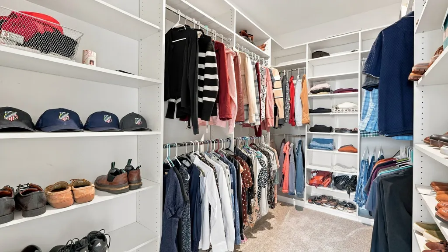
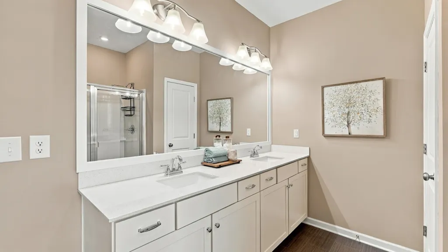
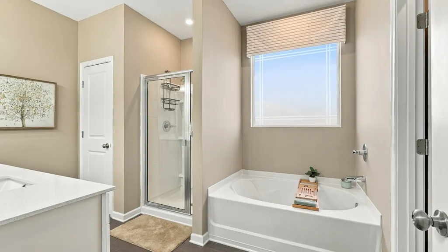
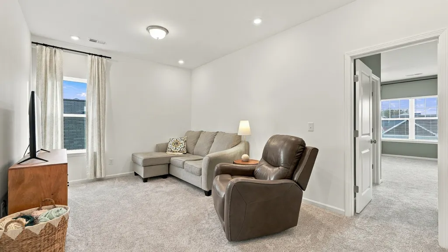
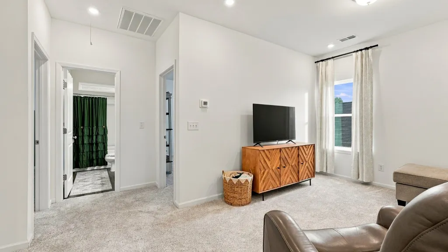
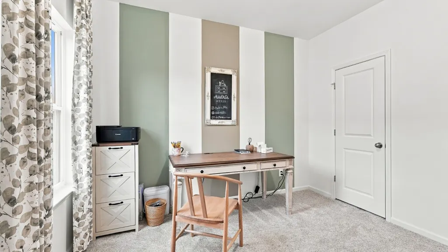
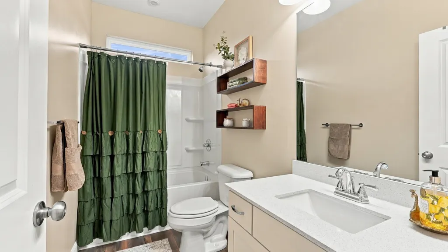
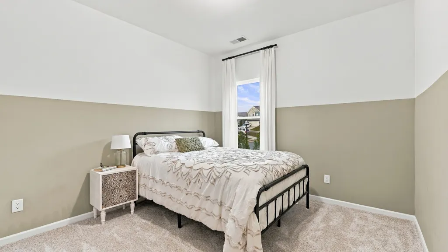
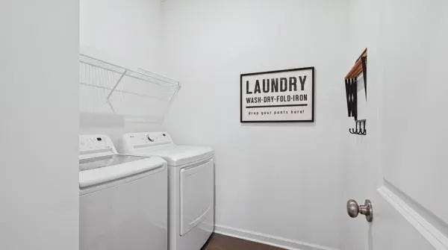
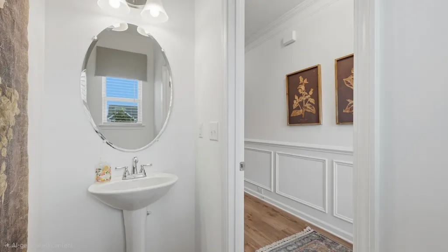
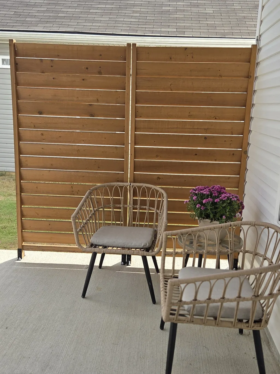
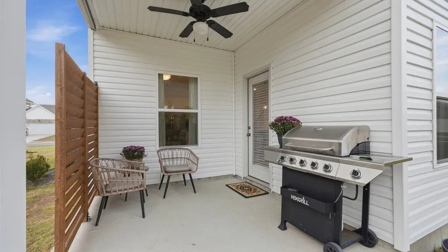
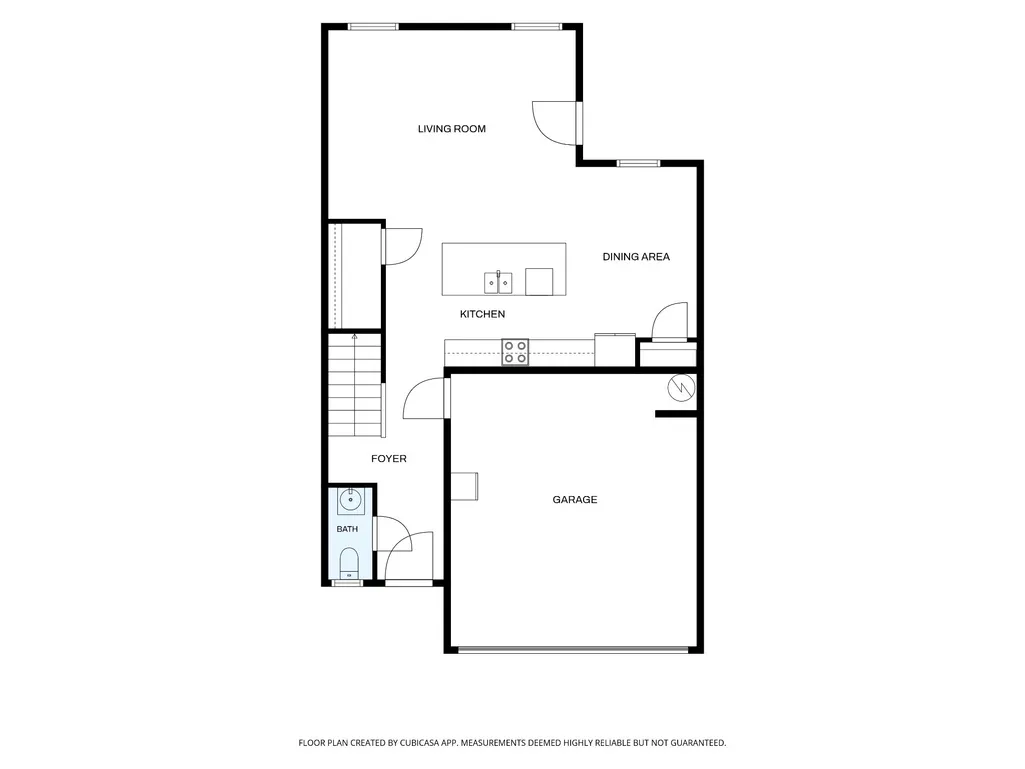
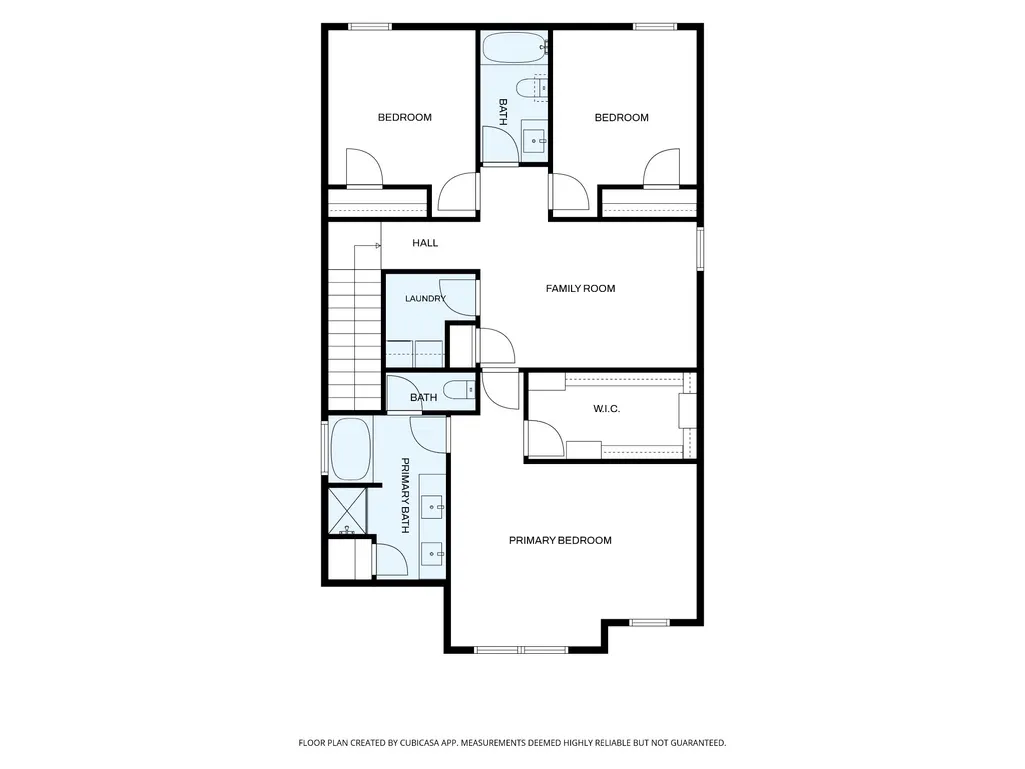
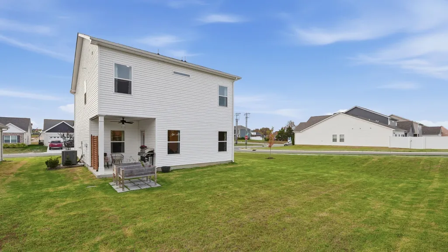
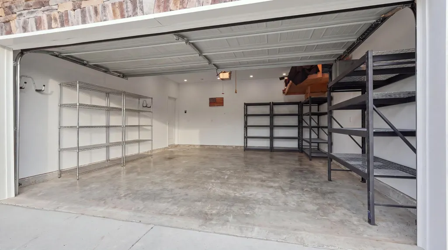
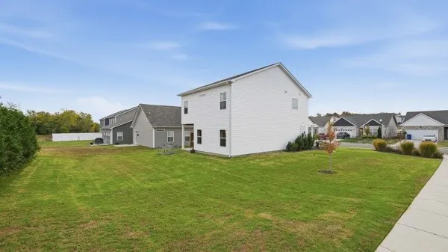
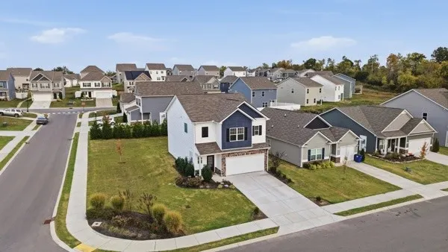
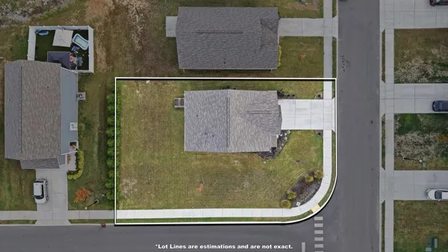
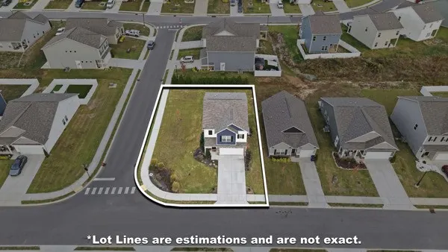
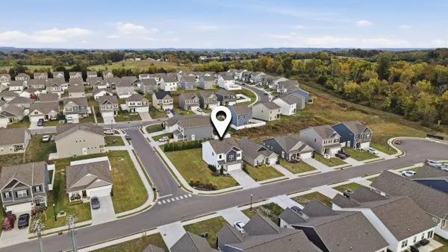
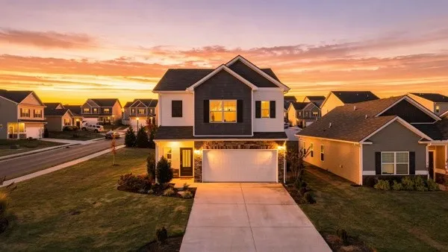
Beautifully appointed and meticulously maintained, this former model home offers something distinctive: the designer appeal of a showcase property, complemented by thoughtful upgrades already in place. Situated on a beautifully landscaped, level corner lot, the home features elegant architectural trim, refined finishes, and light-filled living spaces. The spacious family room opens to an inviting eat-in kitchen with stainless steel appliances, a generous center island, and upgraded cabinet hardware. A covered corner patio with an added privacy screen extends the living space outdoors, offering a welcoming setting for dining and entertaining. Upstairs, an expansive loft provides a versatile second living area, office, or media room, thoughtfully separating the owner's retreat from two additional bedrooms. The owner's suite features a spacious walk-in closet with a custom organization system and a private bath with separate soaking tub, shower, and custom-framed mirror. A second-floor laundry room adds convenience. Beyond its original model-home details, the owners have invested in meaningful enhancements: luxury vinyl plank stairs replacing the original carpeting; premium carpeting upstairs in place of builder-grade carpet; new LVP flooring in the secondary bath; fresh neutral paint in the bathrooms and loft; decorative wire shelving covers; and a whole-house water filtration system. The newly upgraded kitchen hardware, custom closet system, framed bath mirror, and patio privacy screen further distinguish the home. Original features include irrigation, a security system, and established professional landscaping. The former model-home sales office has been returned to a functional two-car garage. Convenient to Shelbyville shopping, dining, and daily amenities, this beautifully maintained home offers the rare appeal of a former model home with additional owner-selected upgrades already completed.
| Elementary School | Middle School | High School |
|---|---|---|
| East Side Elementary | Harris Middle School | Shelbyville Central High School |
| Price History | |
|---|---|
| 11/4/2026 | Listed $356,000 |
General Features
| Living Area | 2023 |
|---|---|
| Sewer | Public Sewer |
| Heating | Central,Electric |
| Cooling | Ceiling Fan(s),Central Air,Electric |
| Utilities | Electricity Available,Water Available |
| Possession | Close Of Escrow |
| Appliances | Electric Oven,Electric Range,Dishwasher,Microwave,Refrigerator,Stainless Steel Appliance(s) |
| HOA Fee | 27 |
| Garage Spaces | 2 |
| Patio/Porch Features | Porch,Covered |
| Security Features | Security System,Smoke Detector(s) |
| Construction Materials | Vinyl Siding |
| Pets Allowed | Yes |
| Year Built | 2023 |
| Stories Count | 2 |
| Topography | Corner Lot,Level |
| Levels | Two |
| Property Subtype | Single Family Residence |
| HOA Fee 2 | 250 |
| Assoc Fee Paid Per | Monthly |
| County | Bedford County,TN |
| New Construction | No |
| Property Type | Residential |
| Association Amenities | Sidewalks |
| Attached Garage | Yes |
| Subdivision Name | McKeesport Ph4 |
| Garage Y/N | Yes |
| Full Baths | 2 |
| Status | Active |
| Buyer Financing | Conventional,FHA,USDA,VA |
| Directions | Head N from downtown Shelbyville onto US-41A N. Continue following US-41A N toward Grand Station Blvd. Turn L onto Grand Station Blvd. Property will be on a corner lot on the LEFT. |
| High School | Shelbyville Central High School |
| City | Shelbyville |
| Senior Community Y/N | No |
| Lot Size Units | Acres |
| HOA Fee 2 Frequency | One Time |
| Elementary School | East Side Elementary |
| Property Attached Y/N | No |
| Year Built Details | Existing |
| Tax Annual Amount | 2703 |
| Middle/Junior High School | Harris Middle School |
| Building Area Units | Square Feet |
| Living Area Units | Square Feet |
| Standard Status | Active |
Interior Features
| Interior Amenities | Ceiling Fan(s),Entrance Foyer,Pantry,Walk-In Closet(s),Kitchen Island |
|---|---|
| Basement | None |
| Flooring | Carpet,Luxury Vinyl,Tile |
| Air Conditioning Y/N | Yes |
| Heating Y/N | Yes |
| Above Grade Finished Area | 2023 |
| Half Baths | 1 |
| Laundry Features | Electric Dryer Hookup,Washer Hookup |
| Total Bedrooms | 3 |
| Below Grade Finished Area Unit Type | Square Feet |
| LivingAreaSource | Professional Measurement |
| Below Grade Finished Area Source | Professional Measurement |
| Above Grade Finished Area Source | Professional Measurement |
| Above Grade Finished Area Unit Type | Square Feet |
| Total Baths | 3 |
Exterior Features
| Parking Features | Garage Faces Front |
|---|---|
| Lot Features | Corner Lot,Level |
| Water Source | Public |
| Total Parking | 2 |
| Lot Size Area | 0.17 |
| Building Area Total | 2023 |
| Lot Dimensions | 50 X91 |
| Lot Size Acres | 0.17 |
| Lot Size Source | Calculated from Plat |
| Waterfront Y/N | No |
| Covered Spaces | 2 |
| Other Equipment | Irrigation System |
Amenities
- Foreclosure
- Views
- Short Sale
- New Construction
- Adult 55+
- Lease To Own
- No HOA Fees
- Furnished
- Primary On Main
- Air Conditioning
- Seller Finance
- Green
- Fixer Upper
- Horse
- Golf
- Fireplace
- Deck
- Garage
- Basement
- Pool
Property vs Single Family Average in 37160
Price
Taxes
Year Built
 The data relating to real estate for sale on this web site comes in part from the Internet Data Exchange Program of RealTracs Solutions as distributed by MLS Grid. Real estate listings held by brokerage firms other than Synergy Realty Network are marked with the Internet Data Exchange Program logo or thumbnail logo and detailed information about them includes the name of the listing brokers.
